Showing posts with label Timber frame. Show all posts

Wednesday, 22 January 2014

Roof: Part 1 - Structure

The day after the first floor frame was erected Dan and Tom continued working on the roof. The standard fink trusses were lifted into position by hand and secured over the east side of the house.


Attic trusses were positioned and secured on west side of the house.


The attic trusses are designed to open up the loft space and take the weight of a floor. The cost wasn't much more than the regular trusses and would give us the option to easily convert to an extra room in the future. Our tight budget does not allow us to do this at the moment but it will be a useful space for storage until then.


The scaffolders returned to build 'hop-ups' for access to the top of the roof.
Much to Alan's horror, 'Please mind the new fascias' was interpreted as 'Please stomp all over the new fascias'.


One of the completed 'hop-ups'.


The glulam beam above our bedroom will be visible once decorated, so it was left in bubble-wrap to protect it as long as possible.


Don't think much of the view from our bedroom...it should be a lot nicer once we remove the scaffolding and the old house though.


Bedroom 3 on the north-west corner of the house.


The timber panels for the gable ends were secured and the gable ladders positioned on top. By the end of day Dan and Tom had finished the main part of the roof.


Despite being much higher than the existing bungalow, we think our new house sits very comfortably within the landscape. When the trees come into leaf in Spring the house should barely be visible from any direction. This photo was taken looking back at the house from further along the track.


We are really pleased with the way the house sits on the plot. Thanks to the already established garden and trees it feels like it has always been here.


The rain and wind returned for the second day of the roof construction. Having a vaulted ceiling meant that trusses could not be used above the master bedroom so loose rafters were cut and assembled.


Fire socks were fixed in place all the way around the top of the house and will offer some protection in the event of a fire.


To avoid a repeat of the problems we had with the groundworks, Alan tried to ensure that the roofers would be happy with the roof structure as it was being built. The roofer explained exactly how they would like the valleys to be constructed and Dan built them to specification. One of the trickiest aspects of the build has been to make sure a job is completed in such a way that it allows the next phase to seamlessly follow on.


The new house peeking over the top of the old one.


We can begin to see how the house is going to look as you approach from the track.


Tuesday, 21 January 2014

Timber frame: Part 3 - First floor

We had a few days break before the next phase of building work (naturally it poured with rain most of that time) while the factory manufactured the first floor wall panels.


As with the ground floor, the first floor panels were quickly unloaded and stacked in piles ready to be assembled.


If the heavy rain wasn't enough, we also had high winds to contend with. Gusts would blow the sail-like panels around whenever the crane lifted them so the riggers needed to keep a tight hold of them.


The first panels were lowered into place and secured temporarily using props and battens.


As the panels were joined together, riggers Dan and Tom constantly checked the measurements and levels.


The feature window for our master bedroom required some pretty heavy-duty steel beams. These were craned in and bolted directly into the floor.


It was exciting to see everything taking shape so quickly. By 10.30 the first floor was up and it had only taken an hour to assemble.


As soon as they had finished the first floor, the roof trusses arrived.

One frame company had quoted us a £6000 surcharge (!) because they were convinced (despite the fact we disagreed) that it would be impossible to deliver the trusses down our track without modifying them. Needless to say they didn't get the job and I've a good mind to send them this photograph. Rasp.


The roof trusses were stacked on top of the wall panels ready to be assembled later on.


Dan and Tom put together the upstairs internal wall frames. Finally we began to get a feel for what the rooms would actually be like.


Since this was the last day we would have the crane, Dan prioritised lifting in the heaviest roof components. A standard roof truss was erected temporarily for support and as a reference point for the specialised truss needed for the vaulted ceiling in the master bedroom.


Unlike the rest of the trusses, the specialised truss for the vaulted ceiling was too heavy to be lifted in by hand.


Such a heavy joist needed some fairly industrial-sized fixings to hold it in place.


Once the joist was firmly secured, the heavy glulam beam that runs along the length of our bedroom ceiling was craned in and bolted in place.


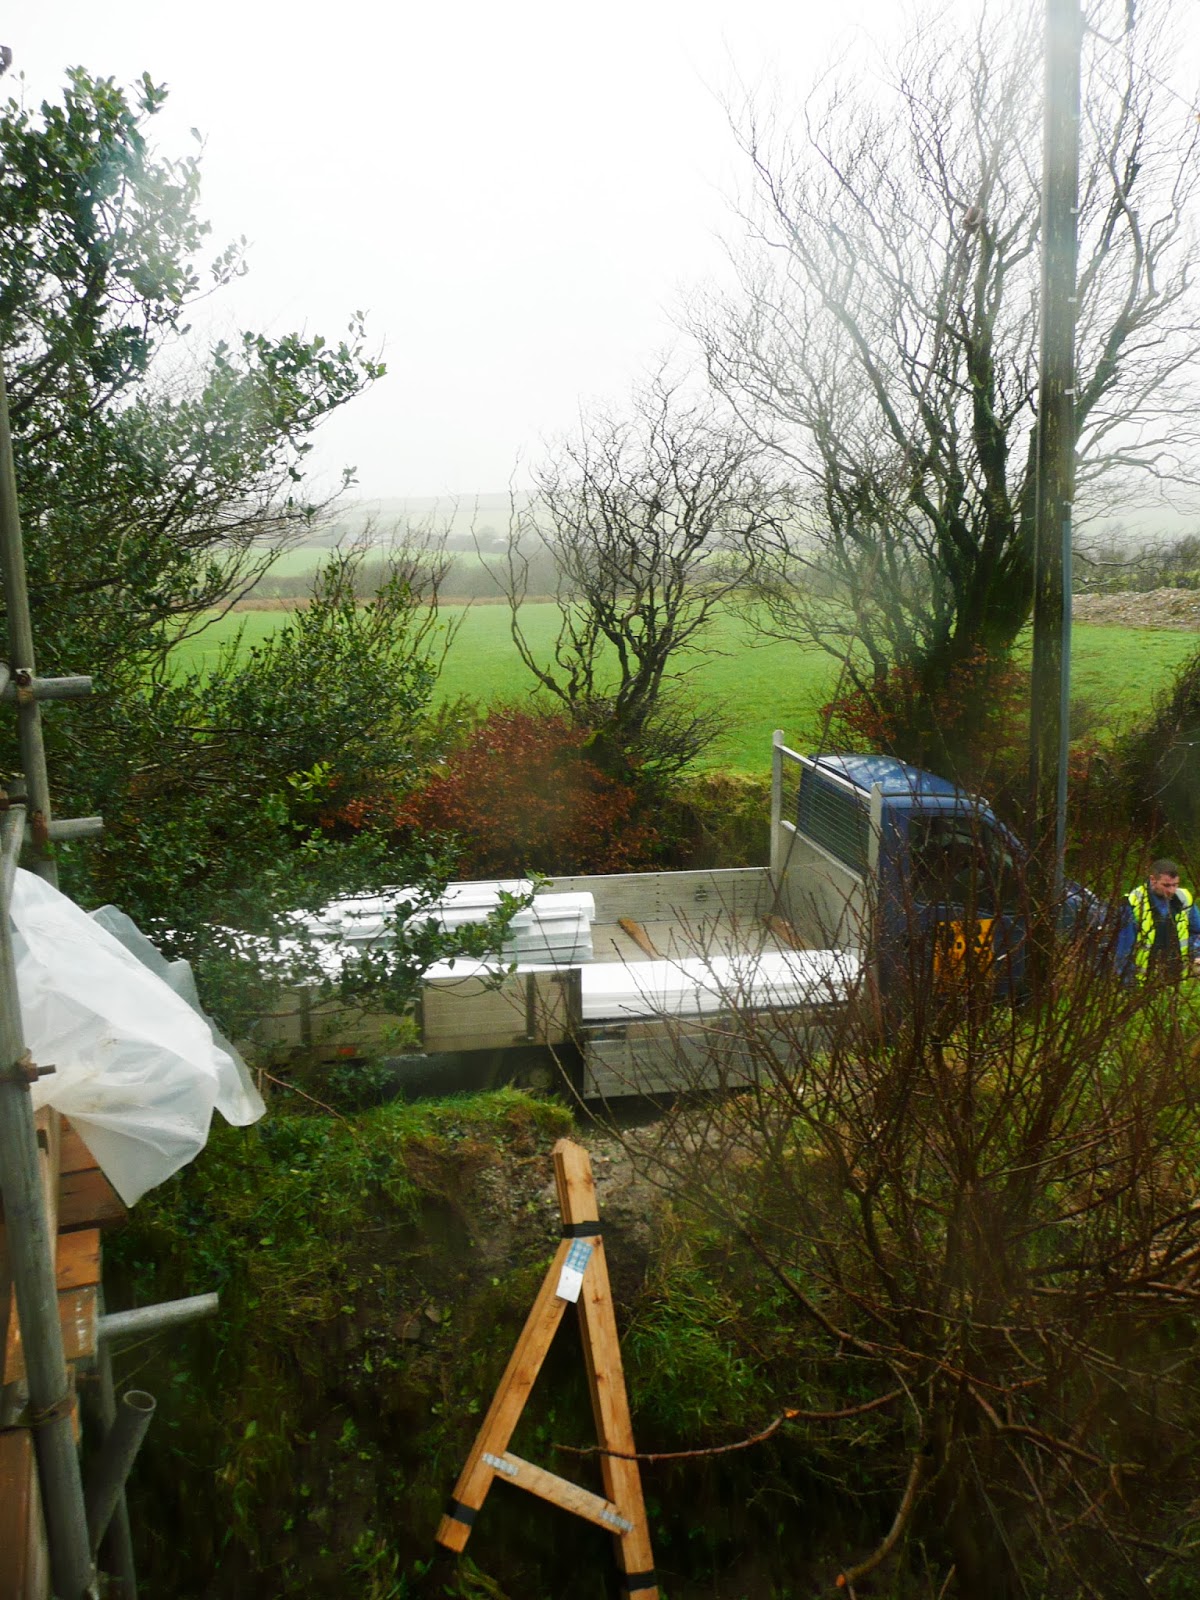
Alan ordered all the fascias and soffits for the roof to make use of the crane while it was still on site.


Before he headed home, the crane driver kindly lifted the whole load of fascias and soffits up onto the top of the scaffolding, saving us the job of hauling it up the ladders one strip at a time.


The end of a very hard, wet and windy day. Despite the challenging conditions Dan, Tom and Brian (from the frame suppliers) remained cheerful throughout and helped make the build a very enjoyable process.